Service

Home Remodeling in Houston, TX

Whole-house work on Houston's aging housing stock: layout, structure, mechanical systems and finishes, sequenced by one contractor.

Home remodeling in Houston mostly means working on houses built between 1960 and 1990. That stock has good bones and a long list of things nobody builds anymore: closed-off kitchens, one bathroom for four bedrooms, popcorn ceilings, aluminum branch wiring and drain lines that have been in the ground for half a century.

We have been rebuilding those houses since 1998.
What Whole-House Work Involves

Layout and Structure

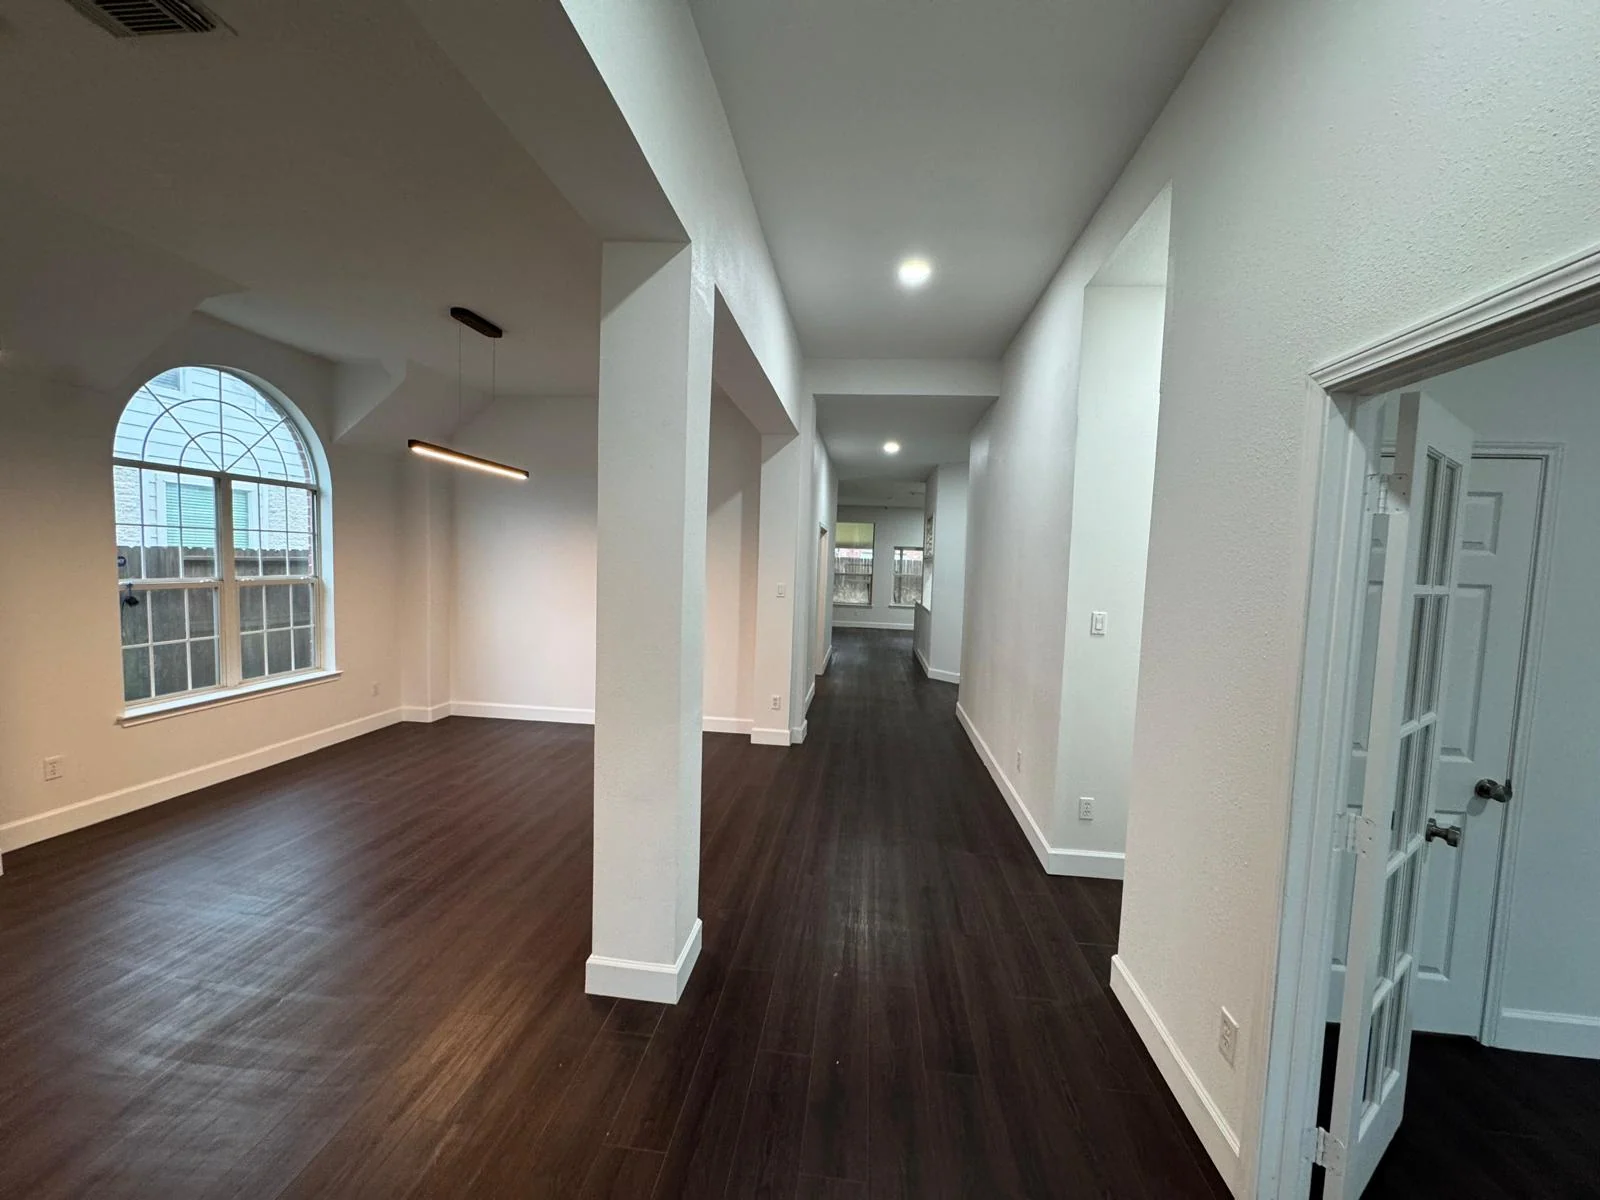
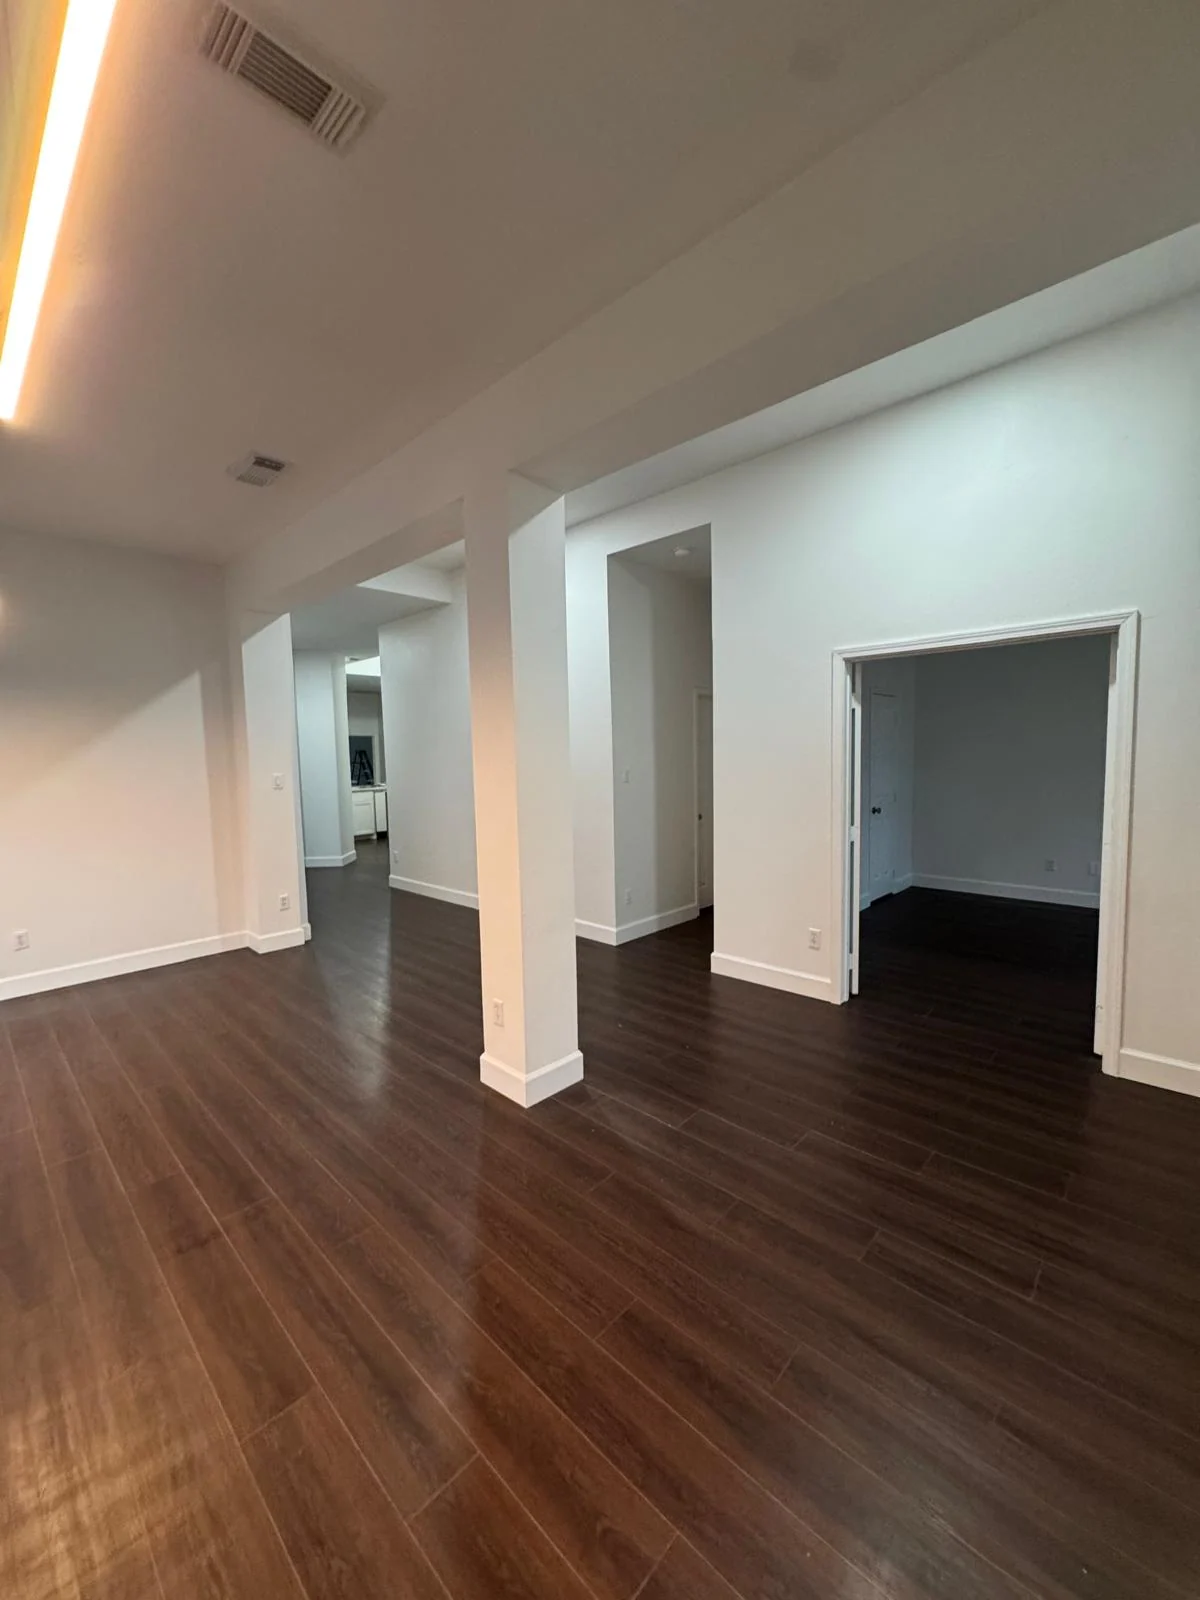
Removing walls, relocating doorways, converting formal dining rooms nobody uses, and pulling down the soffits and half-walls that define 1970s floor plans. Every removal starts with the same question: is this wall carrying load? If it is, the opening needs a properly sized beam, an engineer’s stamp in most cases, and a permit before work begins.

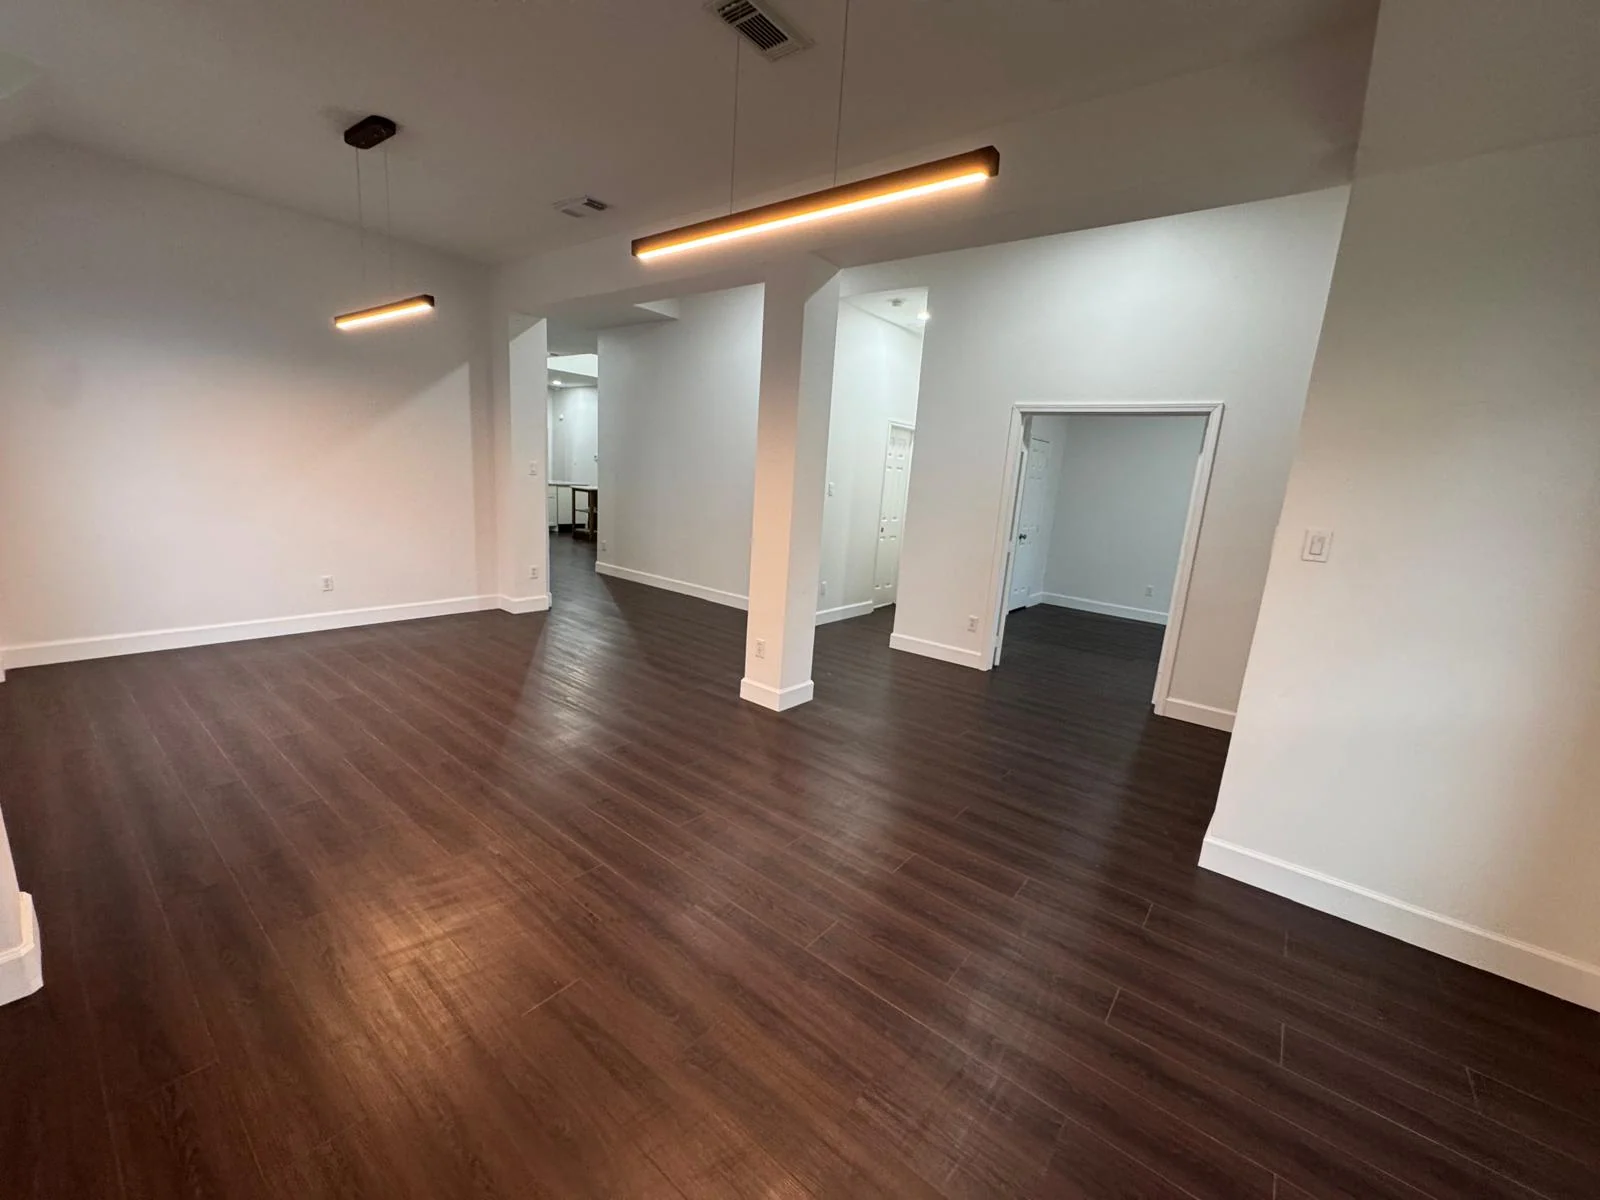
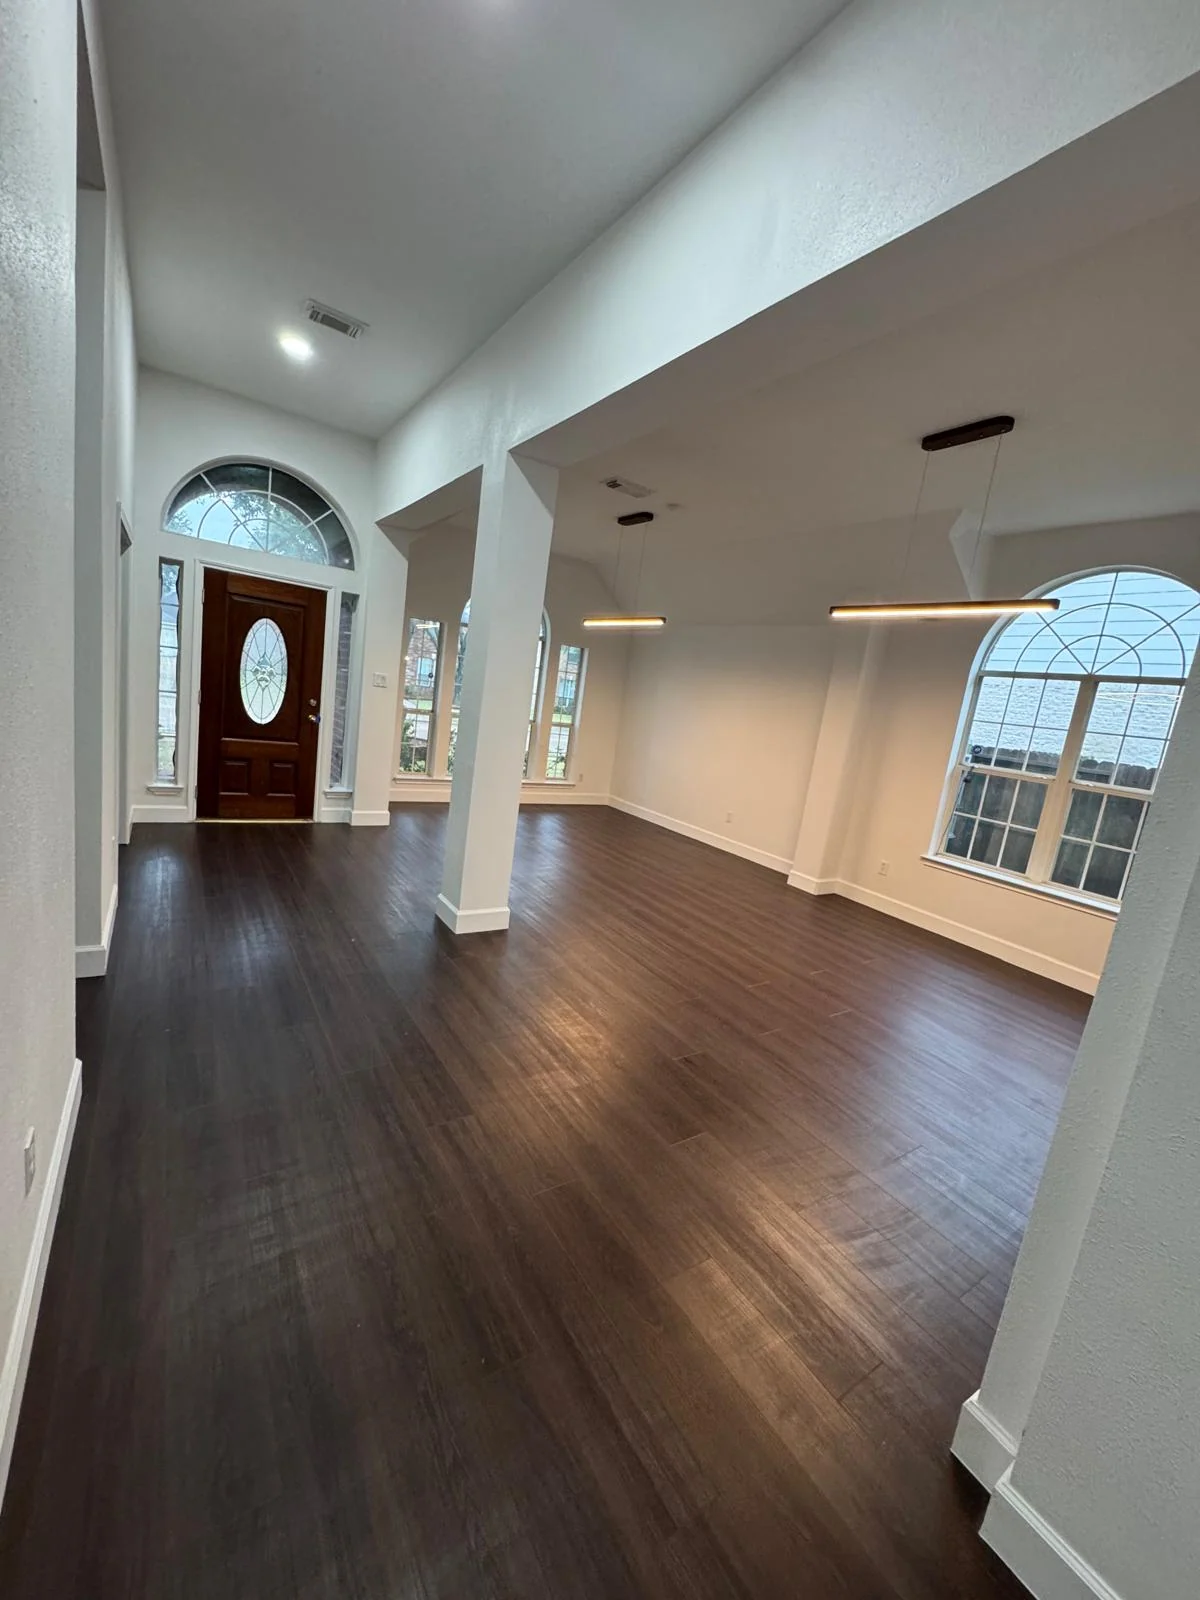
Opened up floor plan with structural columns and new hardwood by LL General Contractor

Mechanical Systems

A remodel is the cheapest time in a building’s life to fix what is inside the walls. That means electrical updates, panel replacement where the existing one is discontinued or recalled, and plumbing repipes when the original supply lines have aged out. Doing this later, through finished drywall, costs several times more.

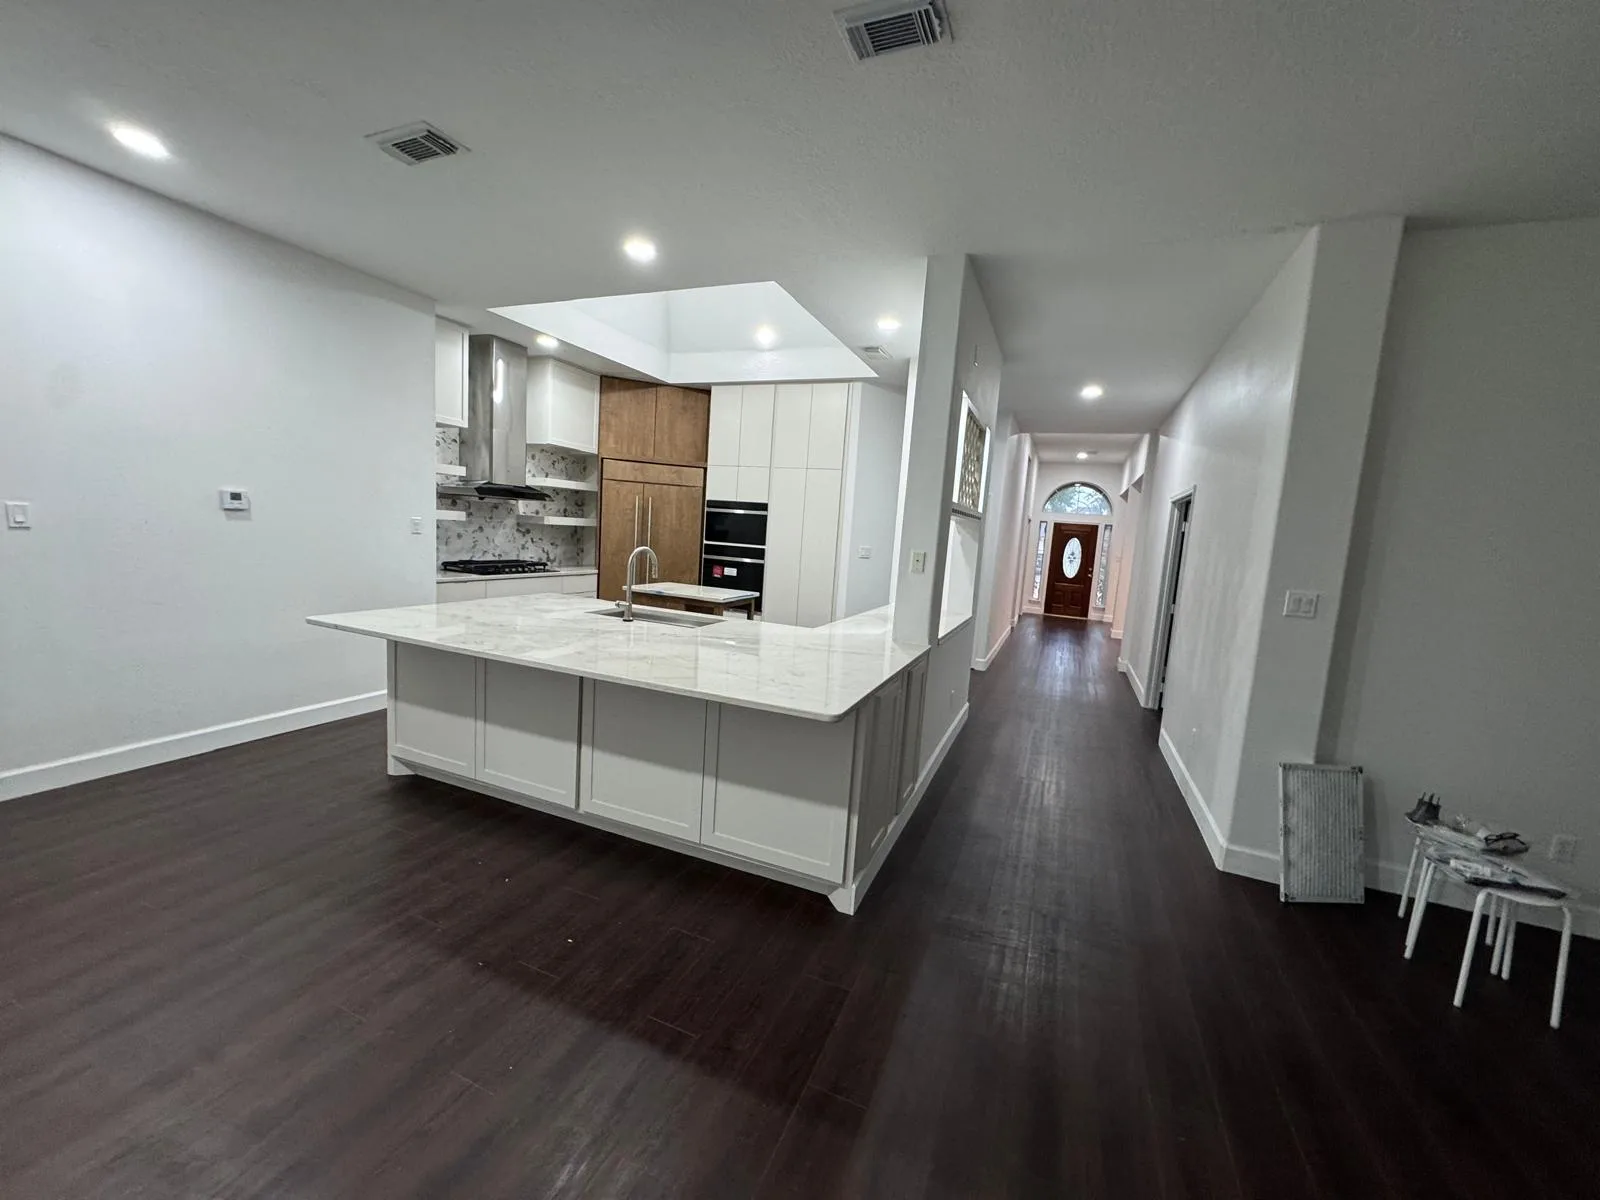
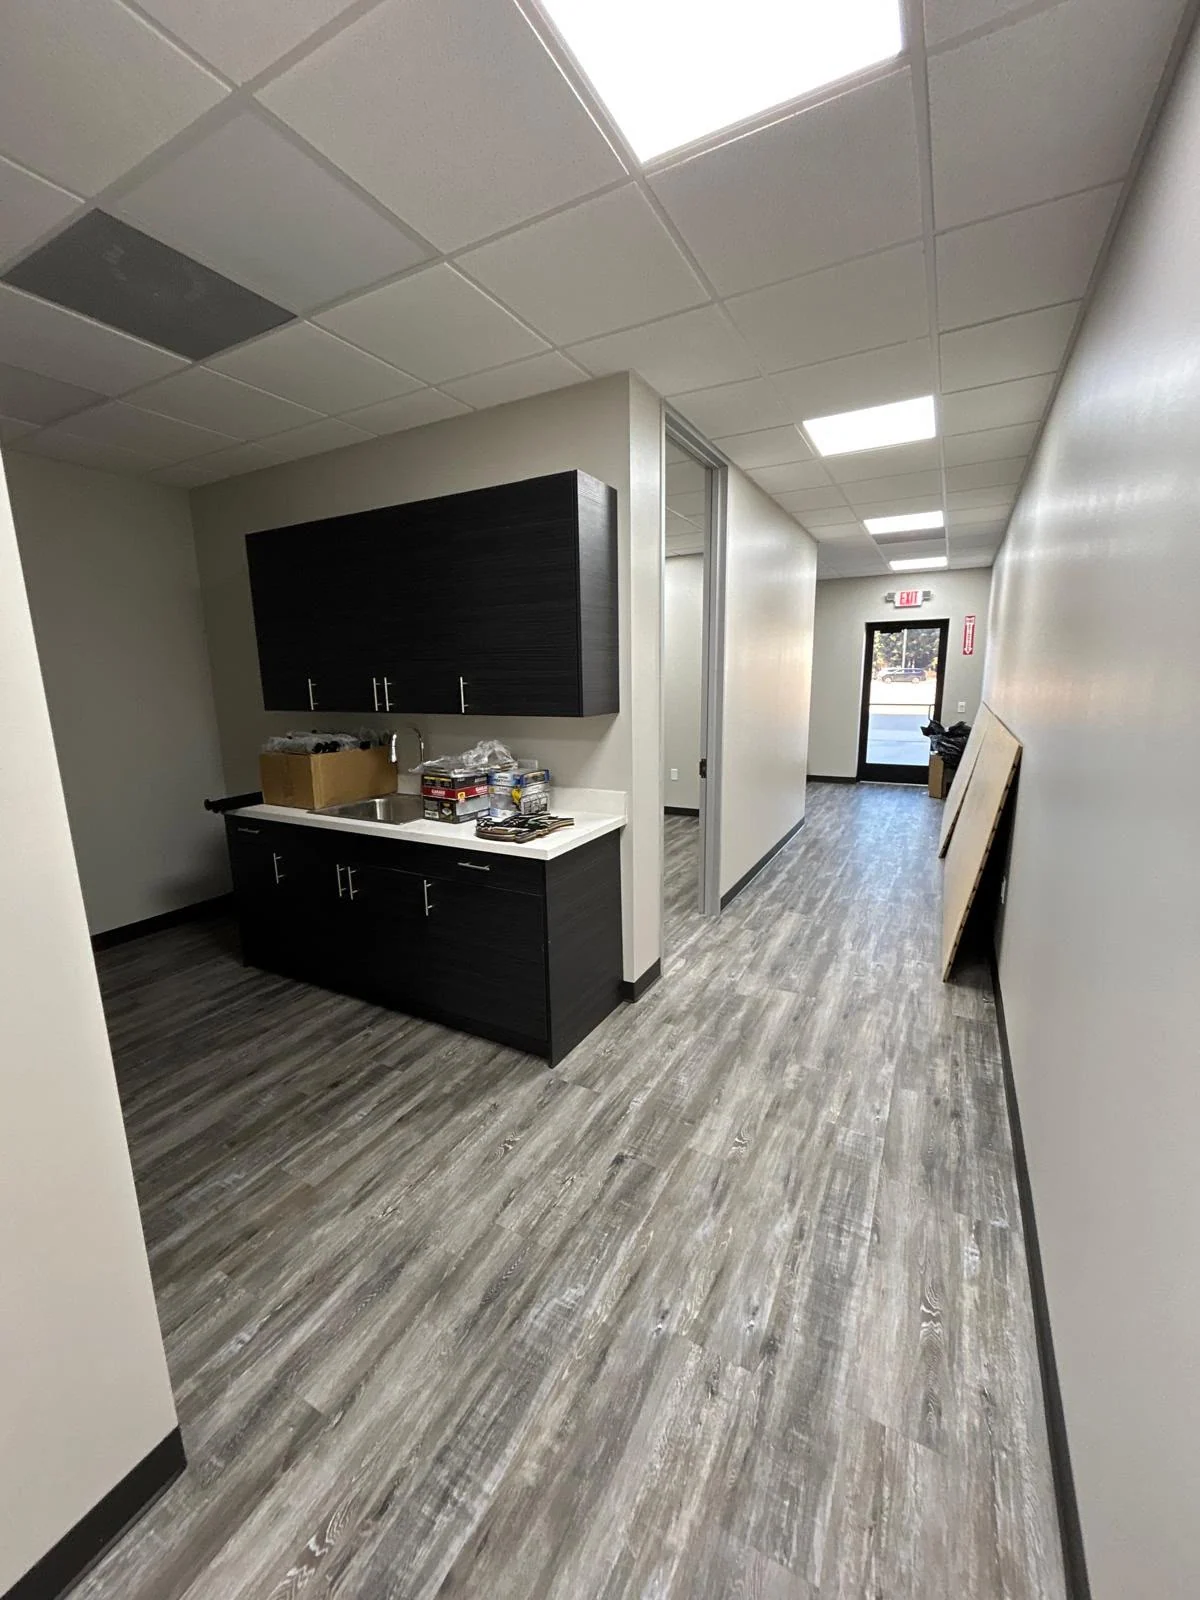
Interior remodel completed by LL General Contractor in Houston

Post-Damage Rebuilds

Water intrusion is a fact of life on the Gulf Coast, whether from a storm, a supply line failure or the February 2021 freeze. Rebuilding correctly means drying and verifying the structure before anything closes up, not covering damp framing with new drywall and hoping.

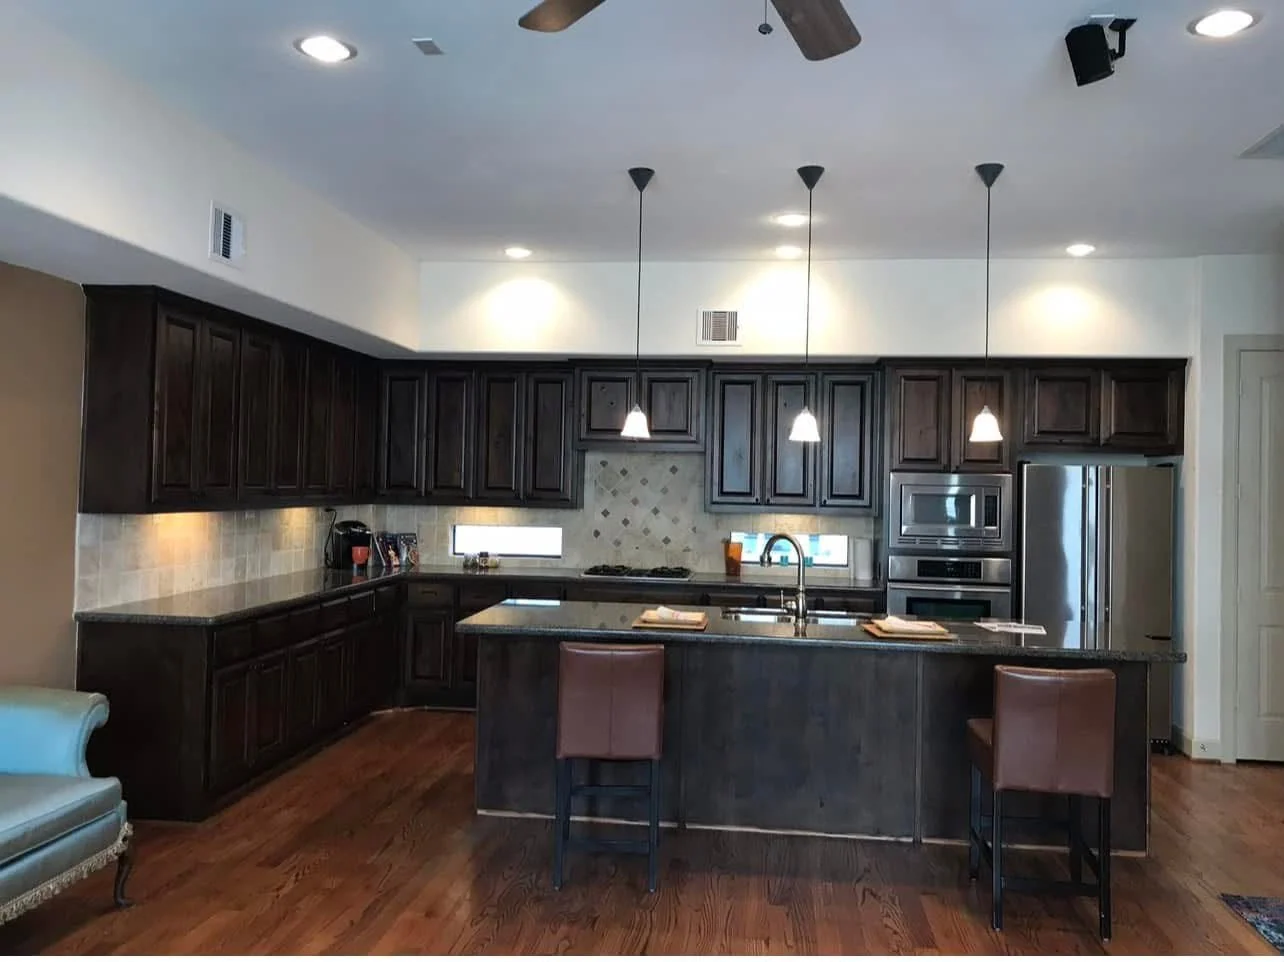
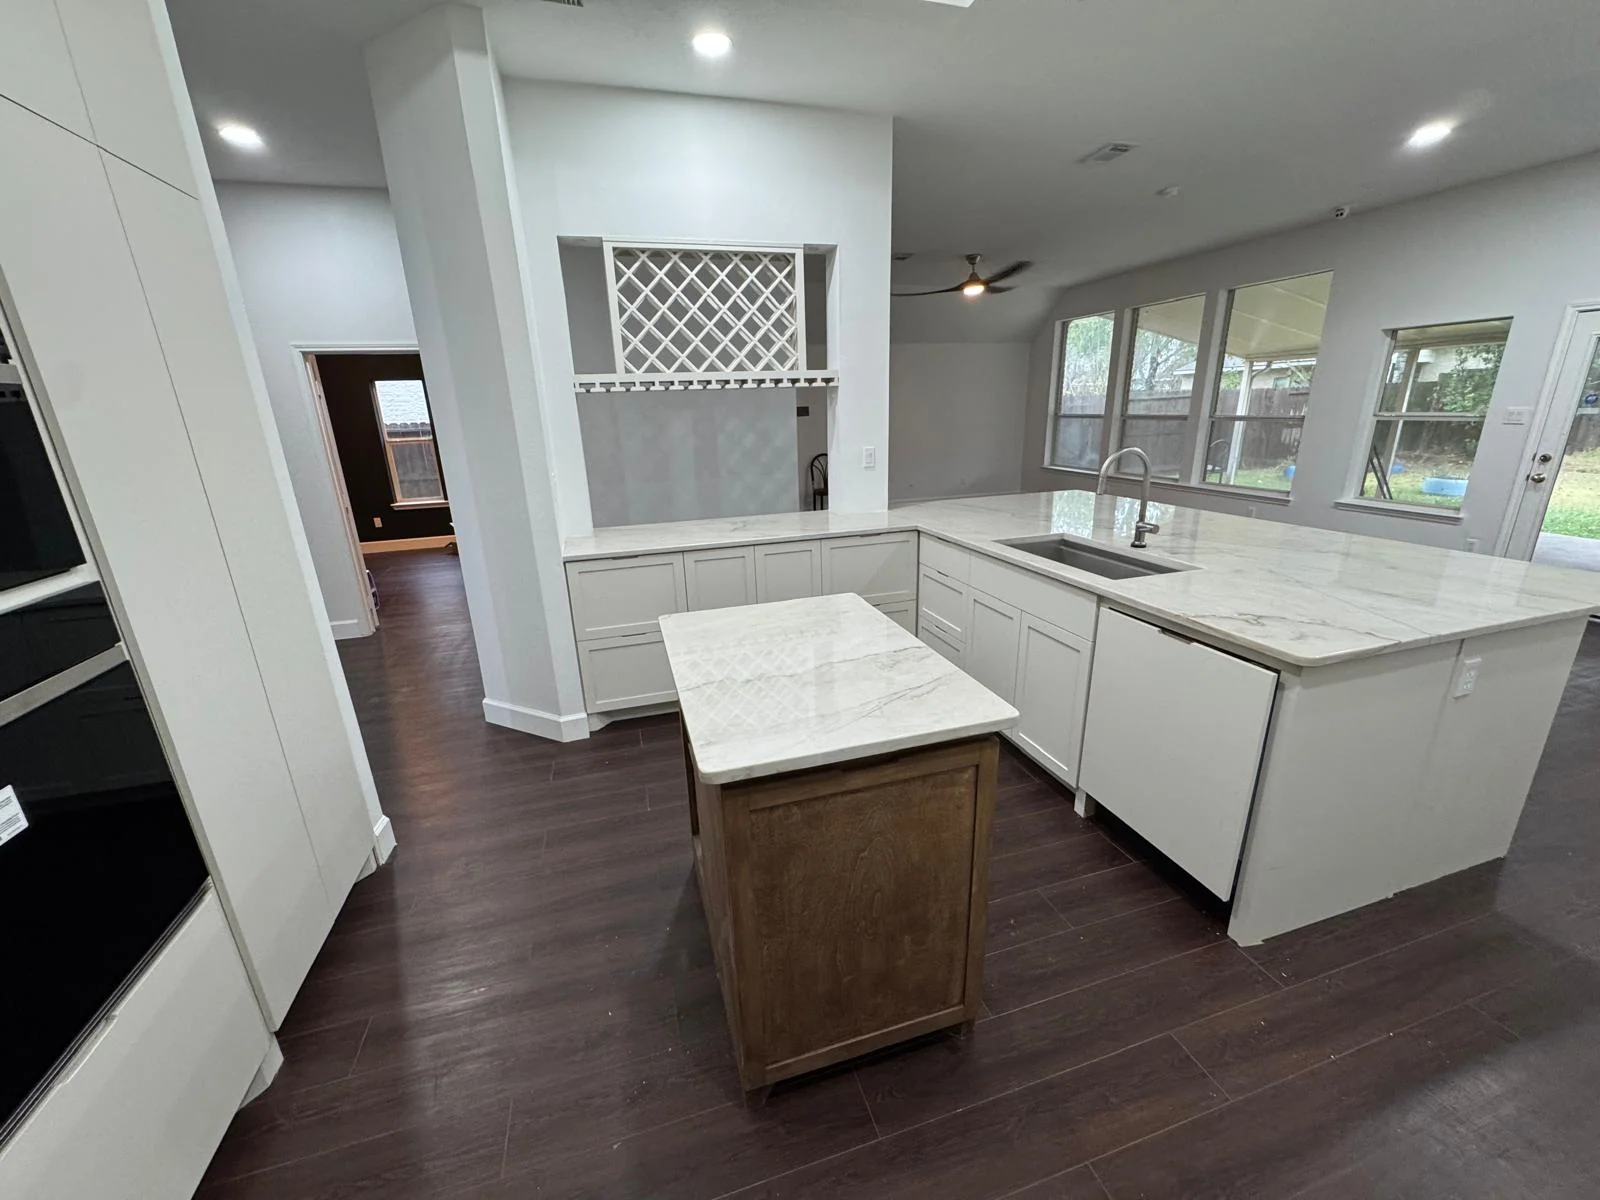
Kitchen remodel completed by LL General Contractor in Houston

The Houston-Specific Problems We Plan For

  • Foundation movement

    Expansive clay soil across the metro swells in the wet season and shrinks in drought. The visible results are diagonal cracks above door frames, doors that stick seasonally and separations at ceiling corners. Some of that is normal seasonal movement and some indicates a real problem. Knowing the difference decides whether you should be calling a remodeler or a foundation engineer first, and we will tell you which.

  • Cast iron under the slab

    Homes from the 1960s and 1970s often still drain through original cast iron. If a whole-house remodel is on the table, that is the moment to scope the lines with a camera, because replacing them after the floors are finished is painful.

  • Ceiling texture that predates 1980

    Popcorn ceilings from that era can contain asbestos. Testing before removal is the safe path, and it is a normal line item rather than a reason to panic.

  • Windows and envelope

    Original single-pane aluminum windows leak conditioned air continuously in a climate that runs 95 degrees and humid for months. If the walls are open anyway, the economics of replacing them change.

Bathroom remodel completed by LL General Contractor in Houston

One Contractor, One Schedule

The reason whole-house projects go badly is coordination. Six separate companies, six schedules, and nobody responsible for the gaps between them. All 11 of our trades run under one contract, one schedule and one point of contact from demolition through the final walk. The full sequence is on our process page.

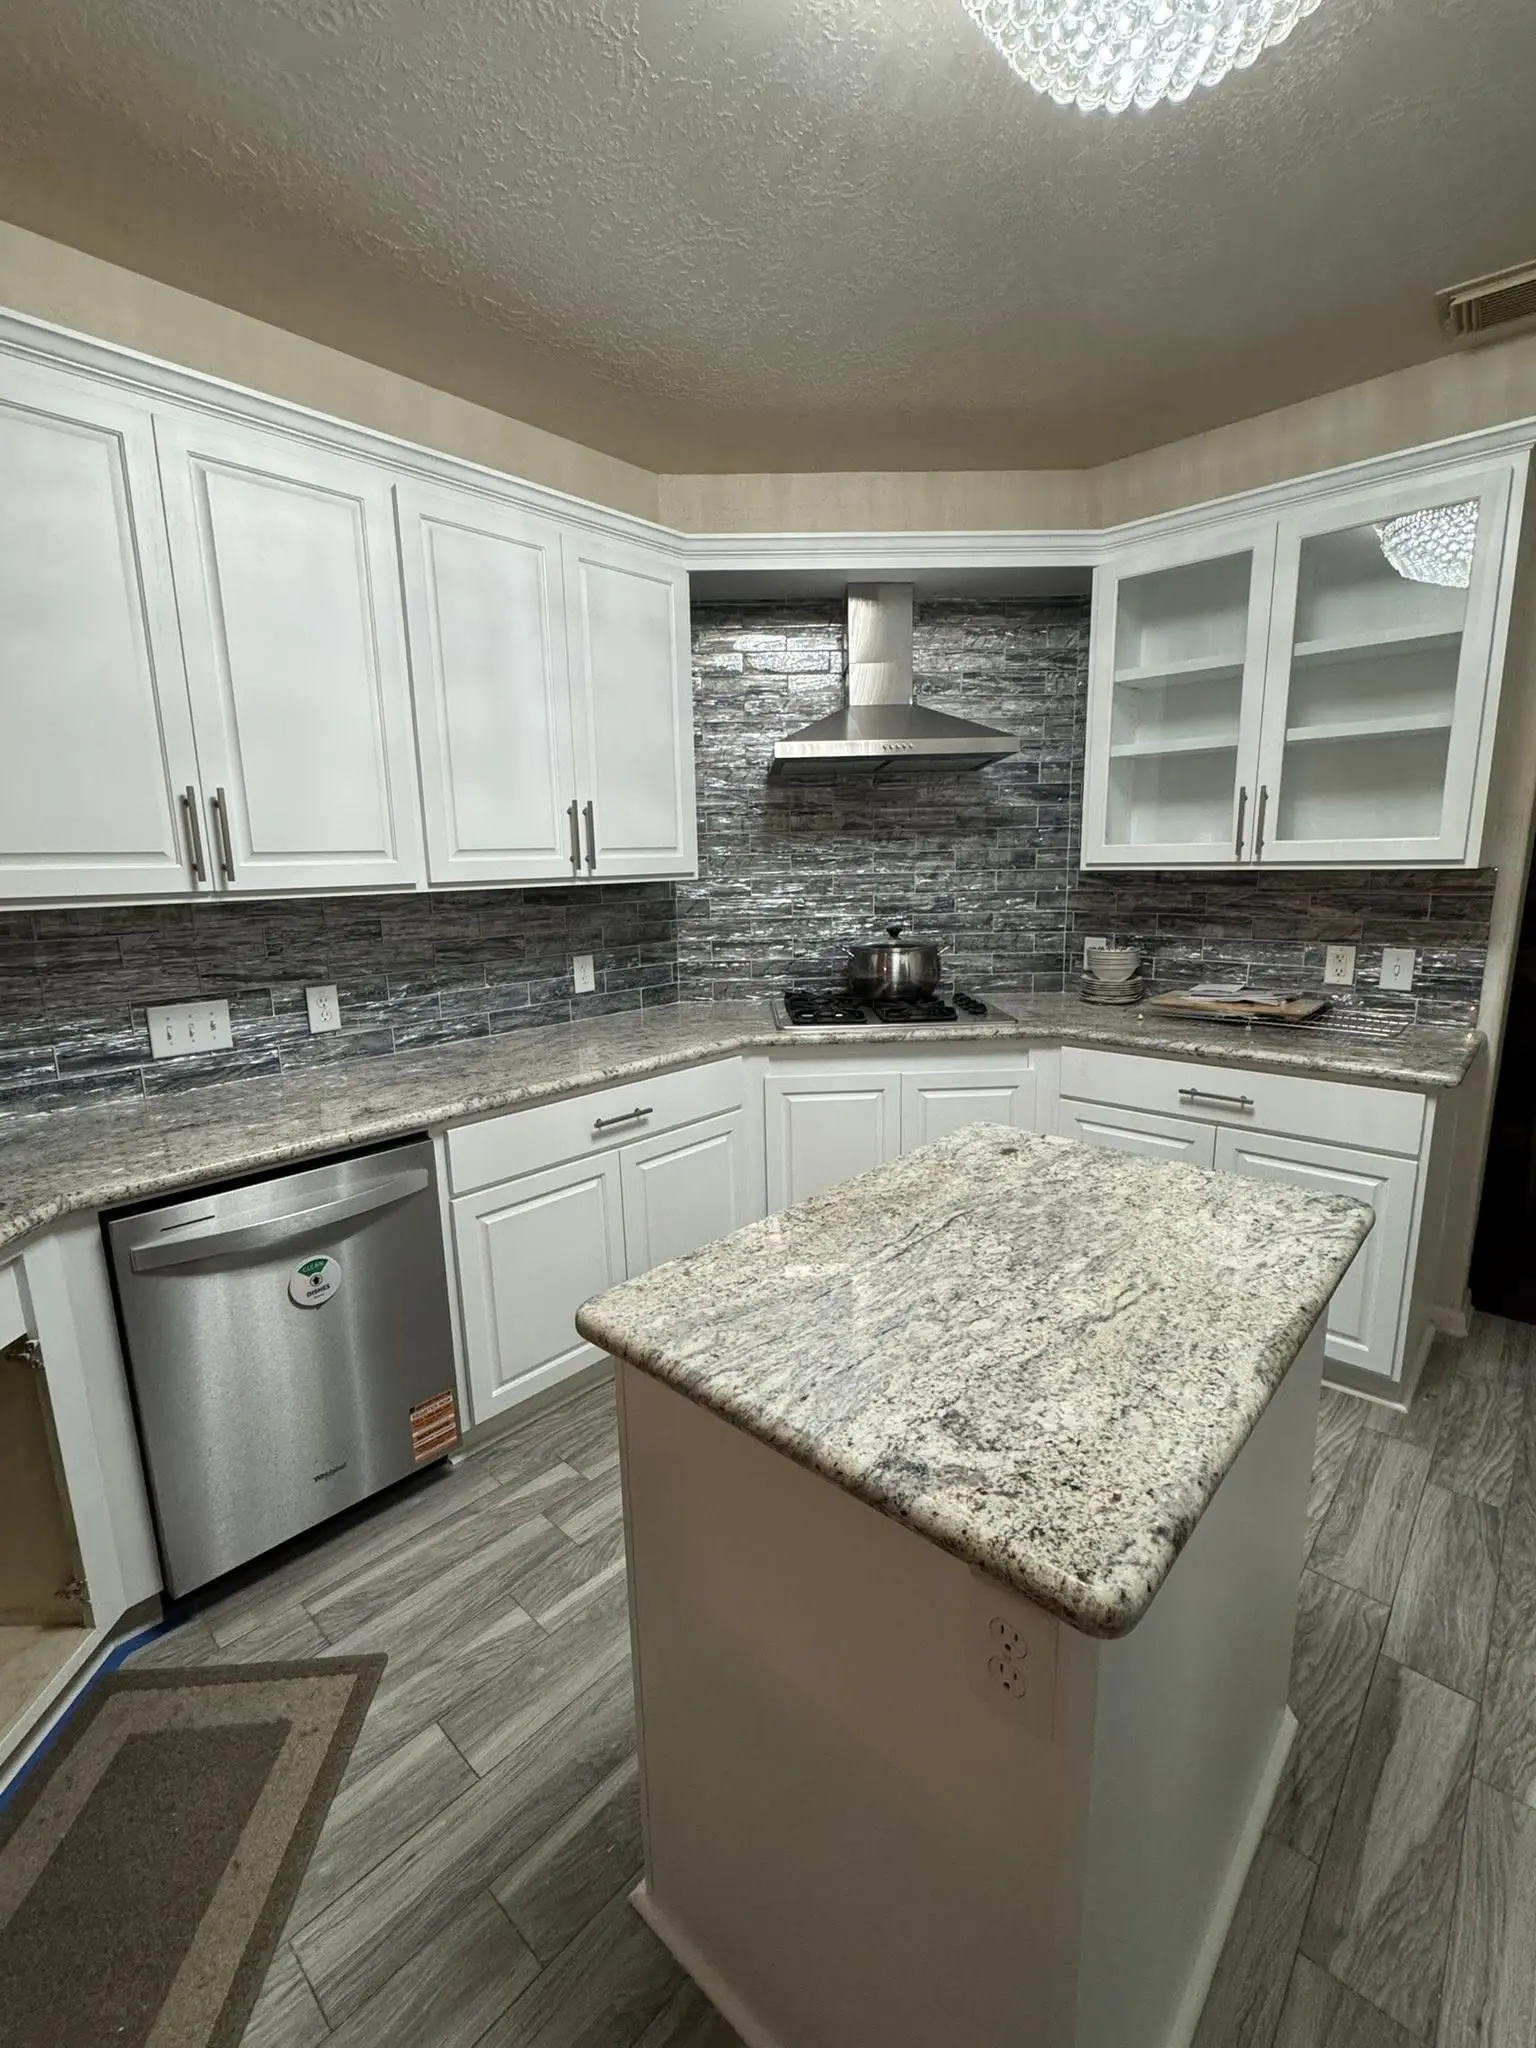
Kitchen remodel completed by LL General Contractor in Houston

Where We Work

Whole-house remodeling across Houston, plus Katy, Cypress, Spring, Pearland, Tomball and the rest of our service area within about 30 miles.

Every detail matters. From the foundation to the finish, quality is never an accident.
Years of experience
28+
Trades under one contract
11
Communities served
11
Building since
1998
Questions

Frequently asked questions

Remodeling usually wins when the location and the lot are right and the structure is sound. The math changes when the house needs a new roof, a repipe, a panel replacement and a foundation correction at the same time. We will tell you honestly at the walkthrough when a property is asking for more than it will return, even though that answer costs us the job.

Usually yes, but the first question is whether the wall carries load. If it does, the opening needs a correctly sized beam and typically an engineer's stamp before a permit is issued. In slab-on-grade Houston homes, a load-bearing removal can also require the beam to land on a footing that has to be poured, which is a cost worth knowing about early.

Genuinely disruptive, and anyone who tells you otherwise is selling. Expect stretches without a kitchen, days without water, and dust despite containment. Many clients move out for the heaviest phases and return for finishes. We map which weeks are worst during scheduling so the decision is yours to plan around rather than a surprise.

Four things turn up most often: aging cast iron drain lines, outdated wiring, hidden water damage, and framing altered by a previous owner. All four are common in 1960s and 1970s construction across this region, where aluminum branch wiring and undersized circuits were normal practice. That is exactly why change order terms belong in the contract before demolition starts.

Remodels that stay inside the existing footprint can usually be scoped directly from the walkthrough with no architect. Once you move structure, change the roofline or add square footage, drawings are required and load-bearing changes need engineering. We tell you which category your project is in at the first visit rather than after you have paid for plans you did not need.

Yes, and phasing is often the smart move when a budget will not carry everything at once. The rule is to sequence by dependency, not by preference. Anything inside the walls, meaning plumbing, wiring and structure, goes first, because doing finishes before mechanical work means paying to tear out surfaces you just paid for.

More trades

Get the Real Number First

Whole-house scope deserves a real estimate, not a per-square-foot guess. We measure on site, look at the mechanical systems, and write it out with allowances and exclusions stated.

Monday - Friday: 8:00 AM - 5:00 PM | Saturday: 8:00 AM - 12:00 PM | Sunday: Closed | Holidays: Closed

Call (832) 732-0315